ALL PROJECTS06 / 14
Residential · Trang, Thailand
Dr. Asawin Villa
- LOCATION
- Trang, Thailand
- CONCEPT
- Residential project
- DESIGNED BY
- WAS Group
- PROJECT
- 06 of 14
( ABOUT THE PROJECT )
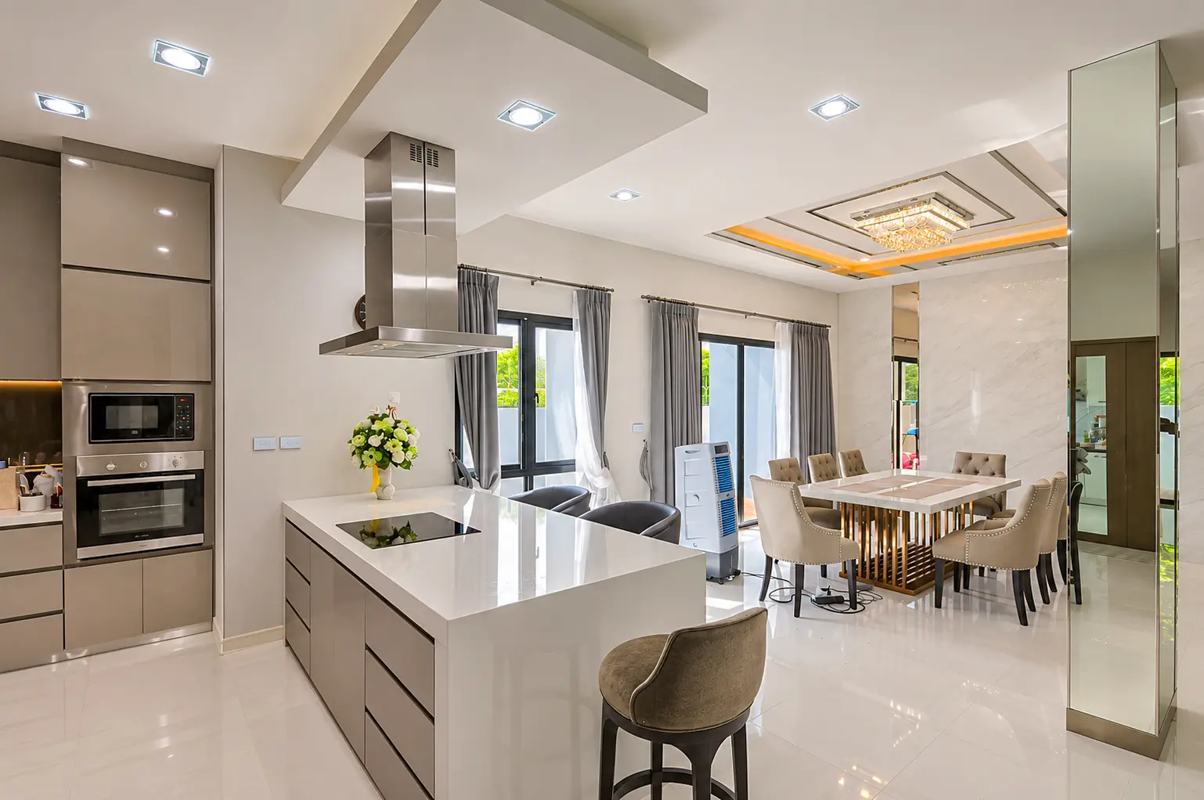
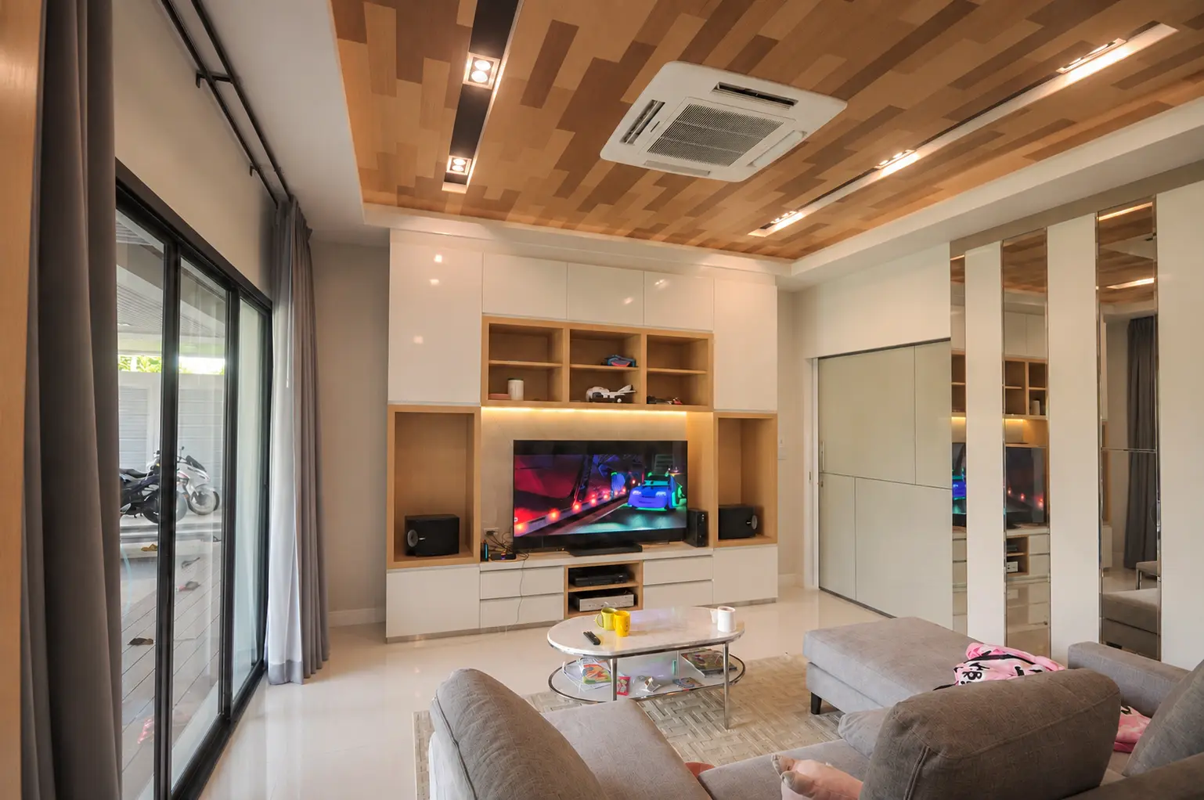
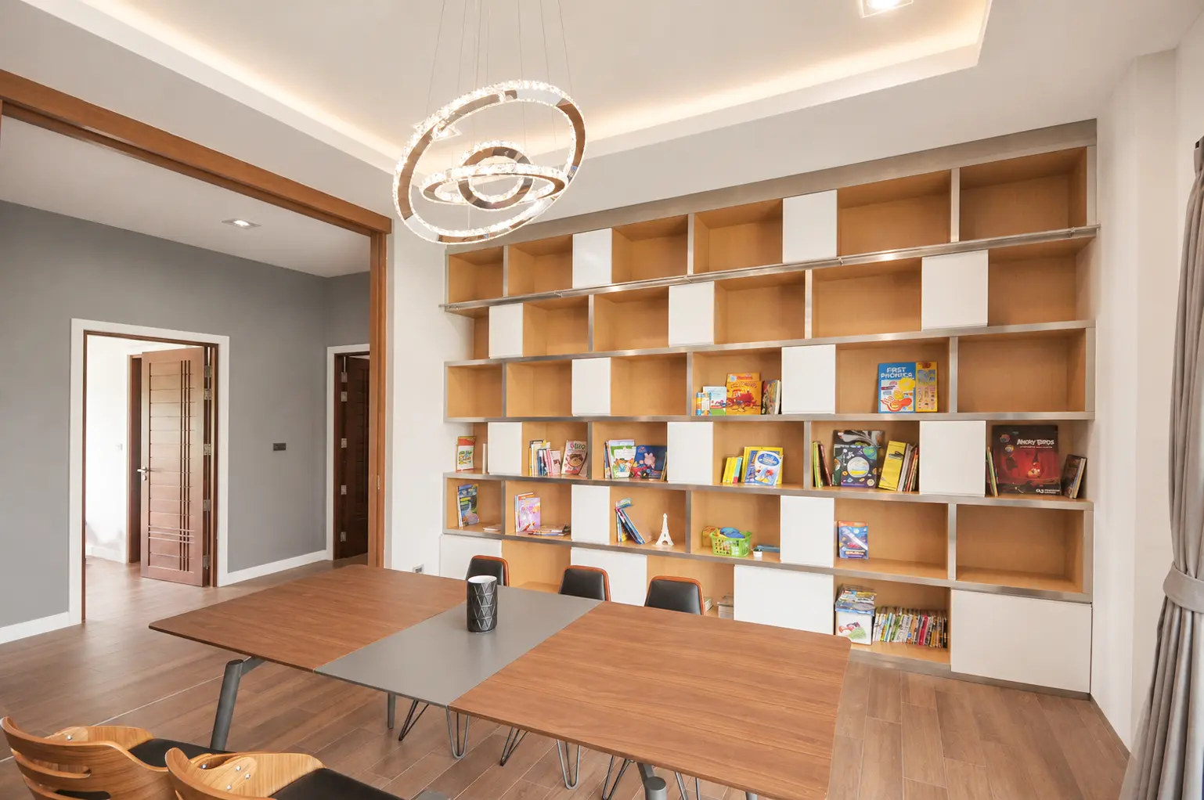
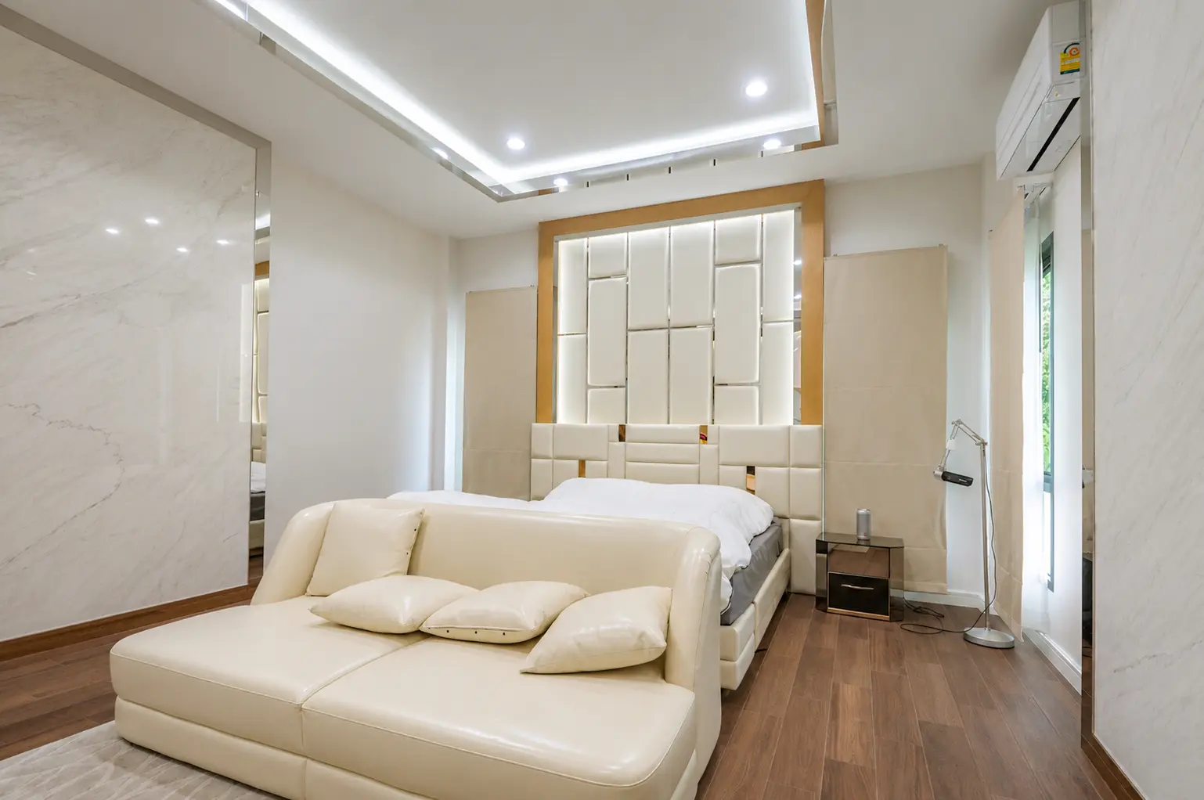
Interior design for a family home in Trang. A full wall of built-in shelving in alternating timber and white boxes anchors the study, cove-lit ceilings soften each room, and a bright kitchen is planned around a central island.
01
Built-in shelving wall in timber and white
02
Cove-lit ceilings with feature pendant
03
Kitchen planned around a central island
Planning a similar project?
SEND REQUEST
EVERY PROJECT BEGINS WITH A VISION.