ALL PROJECTS10 / 14
Residential · Phuket, Thailand
Hill Top Villa
- LOCATION
- Phuket, Thailand
- CONCEPT
- Residential project
- DESIGNED BY
- WAS Group
- PROJECT
- 10 of 14
( ABOUT THE PROJECT )
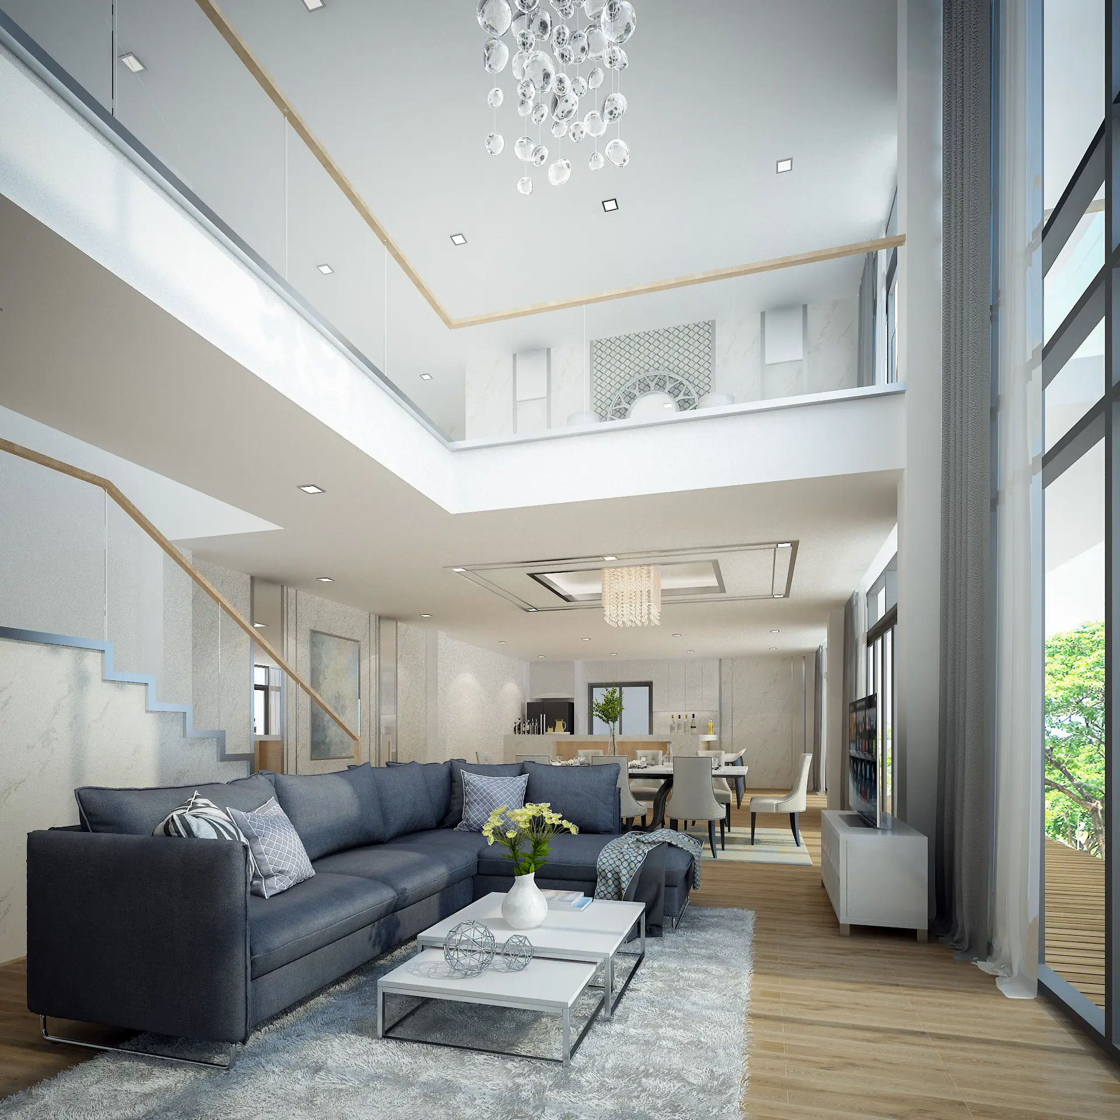
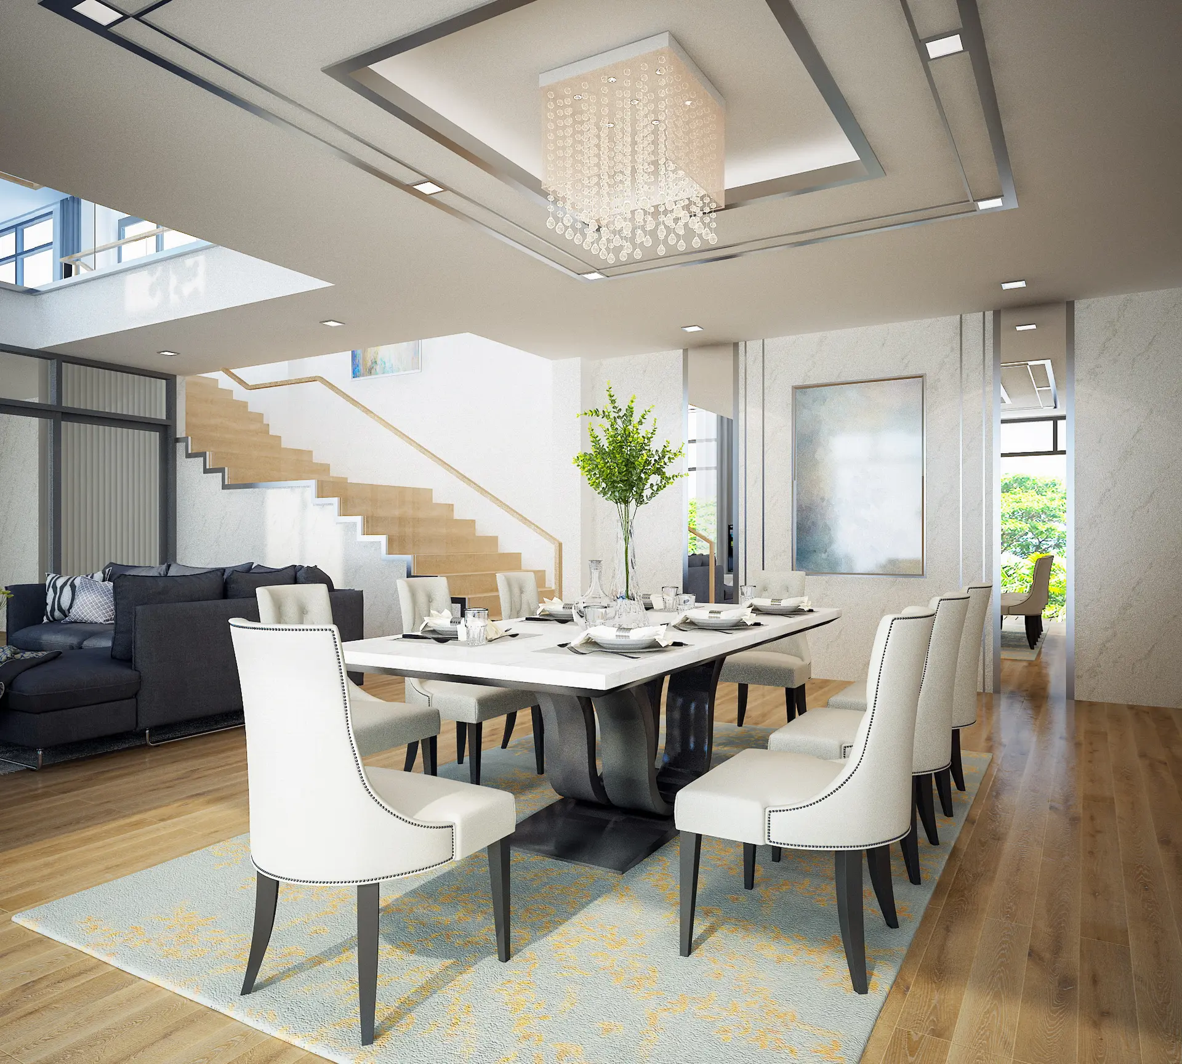
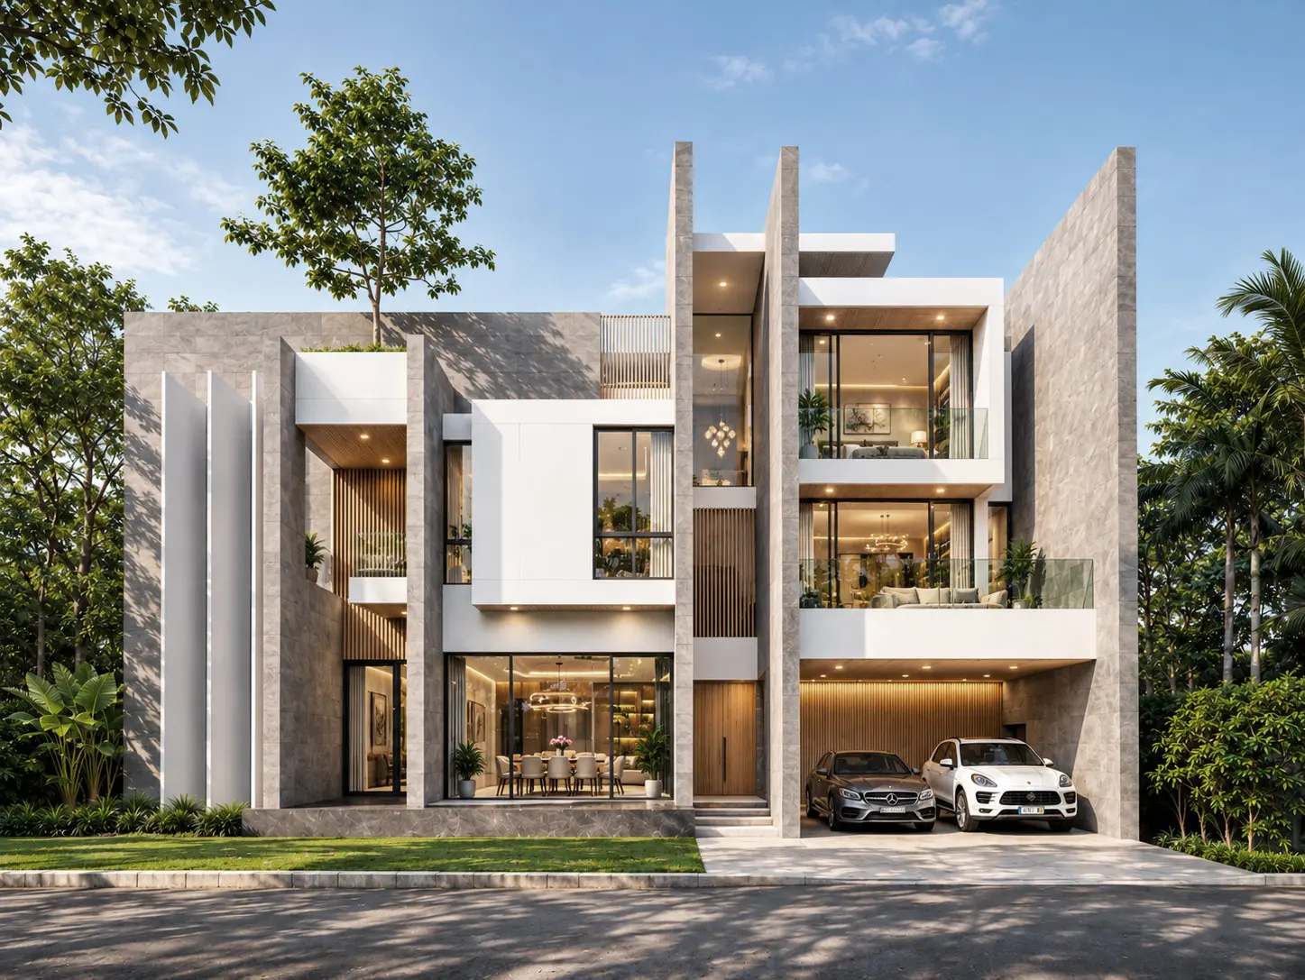
A villa interior shaped around generous, double-height spaces. A crystal chandelier marks the dining area beneath a recessed ceiling, an open staircase with timber treads rises alongside, and the living room rests in soft neutral tones under tall windows.
01
Double-height living spaces
02
Feature chandeliers and recessed ceilings
03
Open staircase with timber treads
Planning a similar project?
SEND REQUEST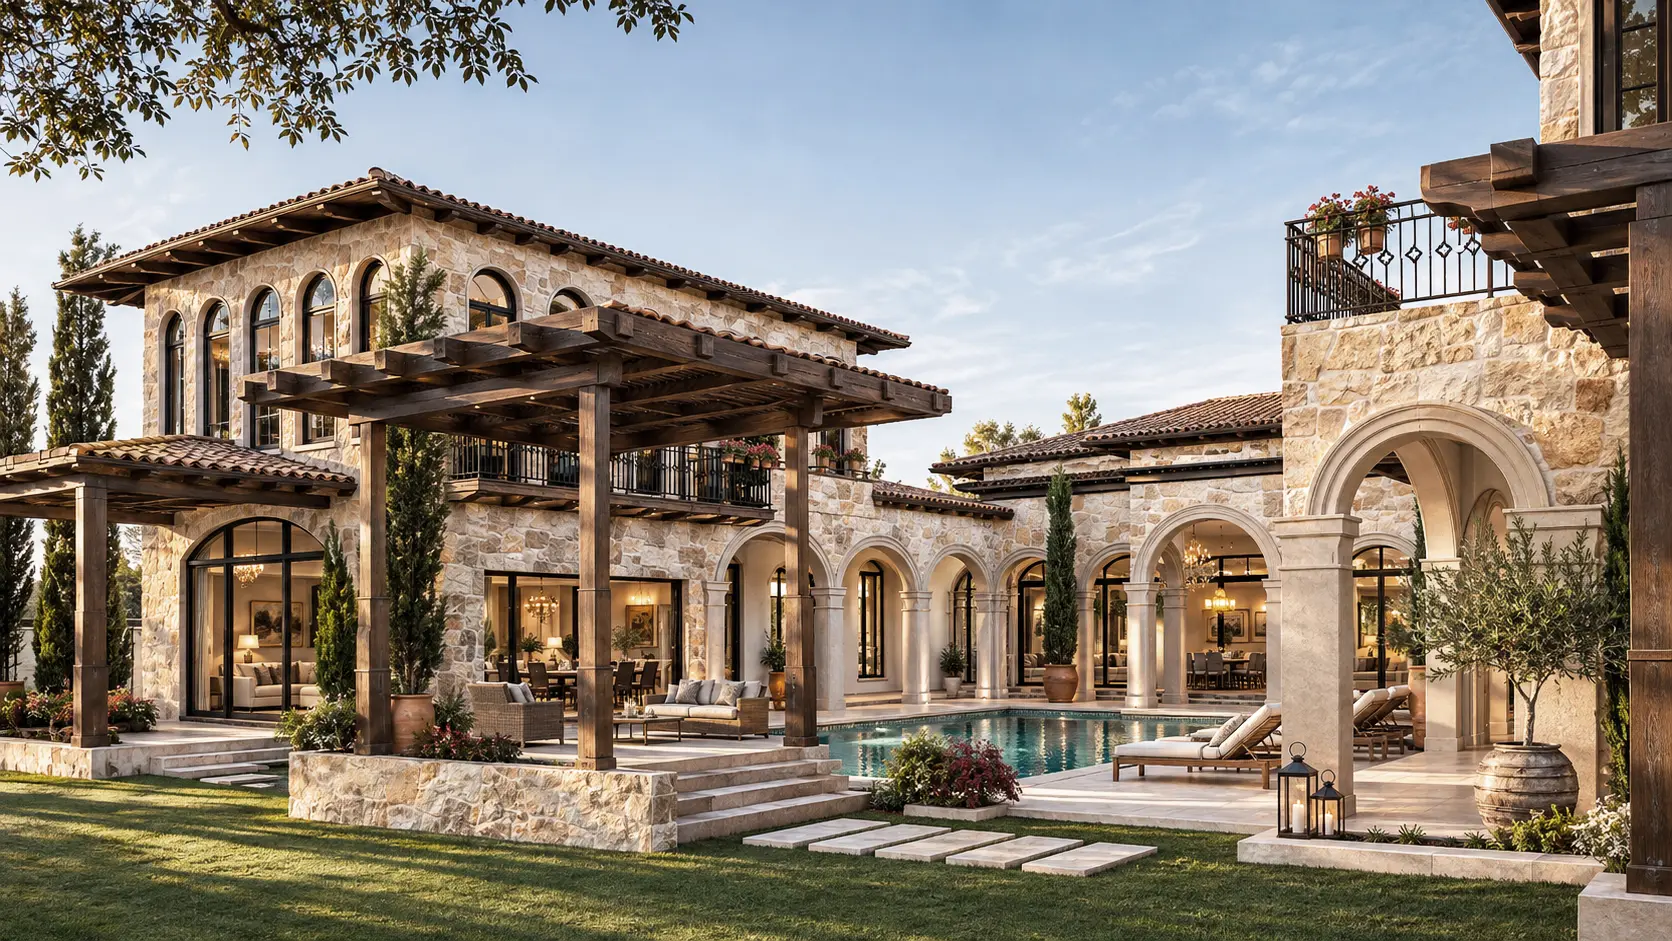
EVERY PROJECT BEGINS WITH A VISION.