ALL PROJECTS14 / 14
Residential · Phuket, Thailand
Horizon Villa
- LOCATION
- Phuket, Thailand
- CONCEPT
- Residential project
- DESIGNED BY
- WAS Group
- PROJECT
- 14 of 14
( ABOUT THE PROJECT )
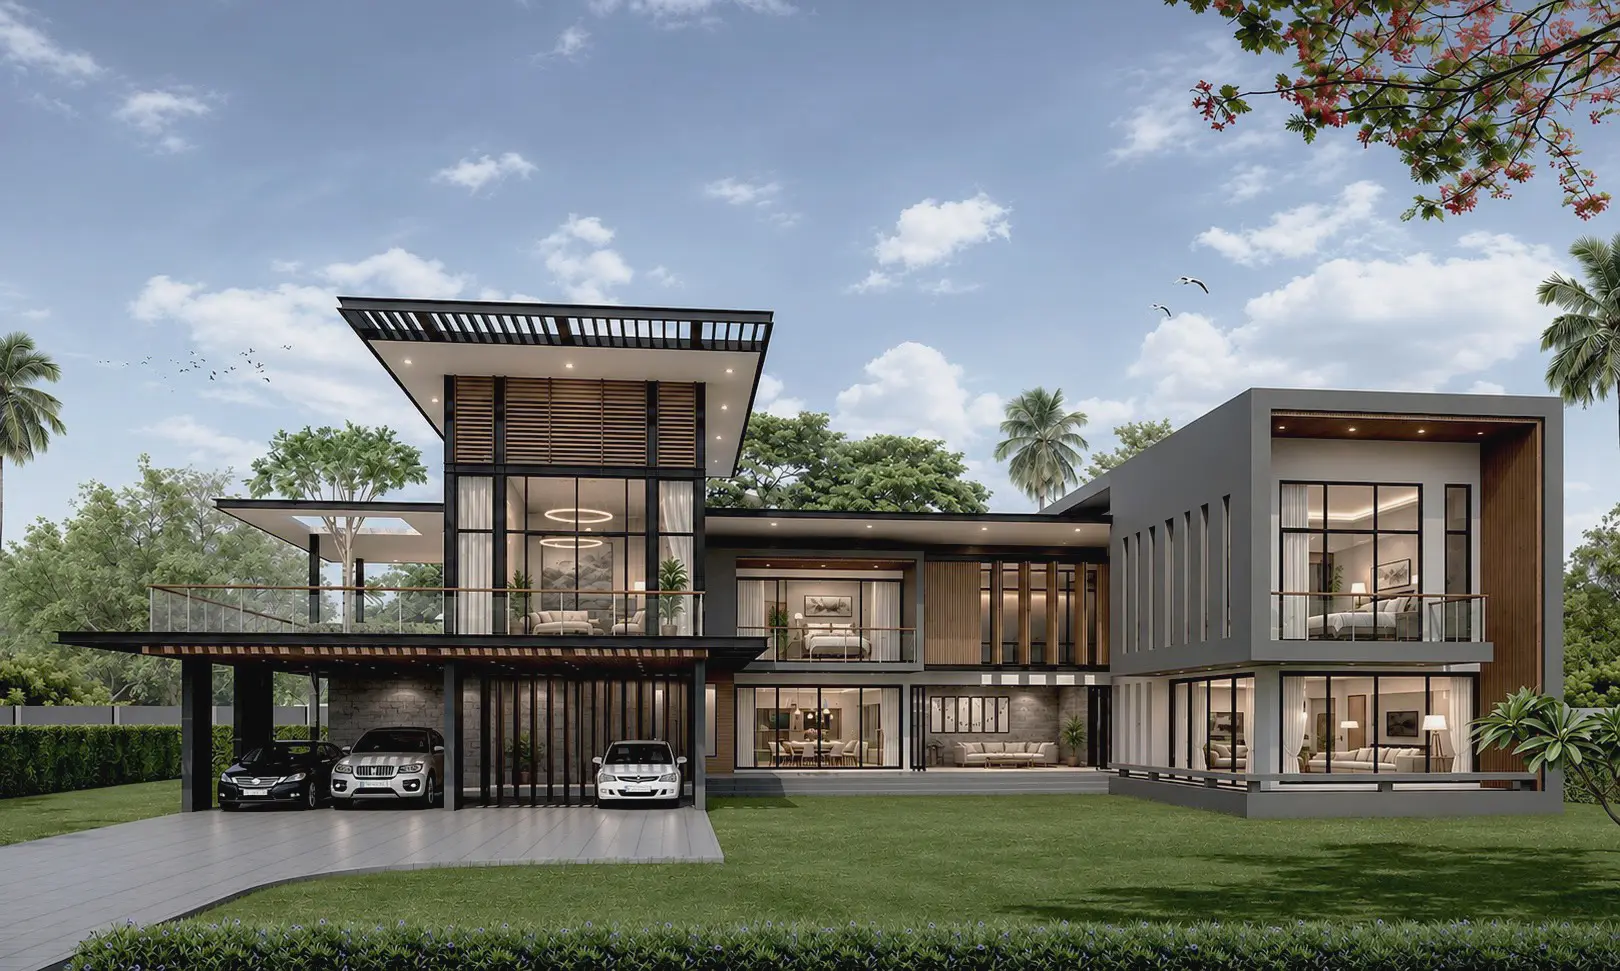
A contemporary villa organised as a series of connected volumes. A tall glazed stair hall with timber louvres sits at the centre, a grey box with a timber-lined frame holds the upper rooms, and a wide carport under an overhanging roof completes the front.
01
Glazed stair hall with timber louvres
02
Timber-framed upper volume
03
Carport under a cantilevered roof
Planning a similar project?
SEND REQUEST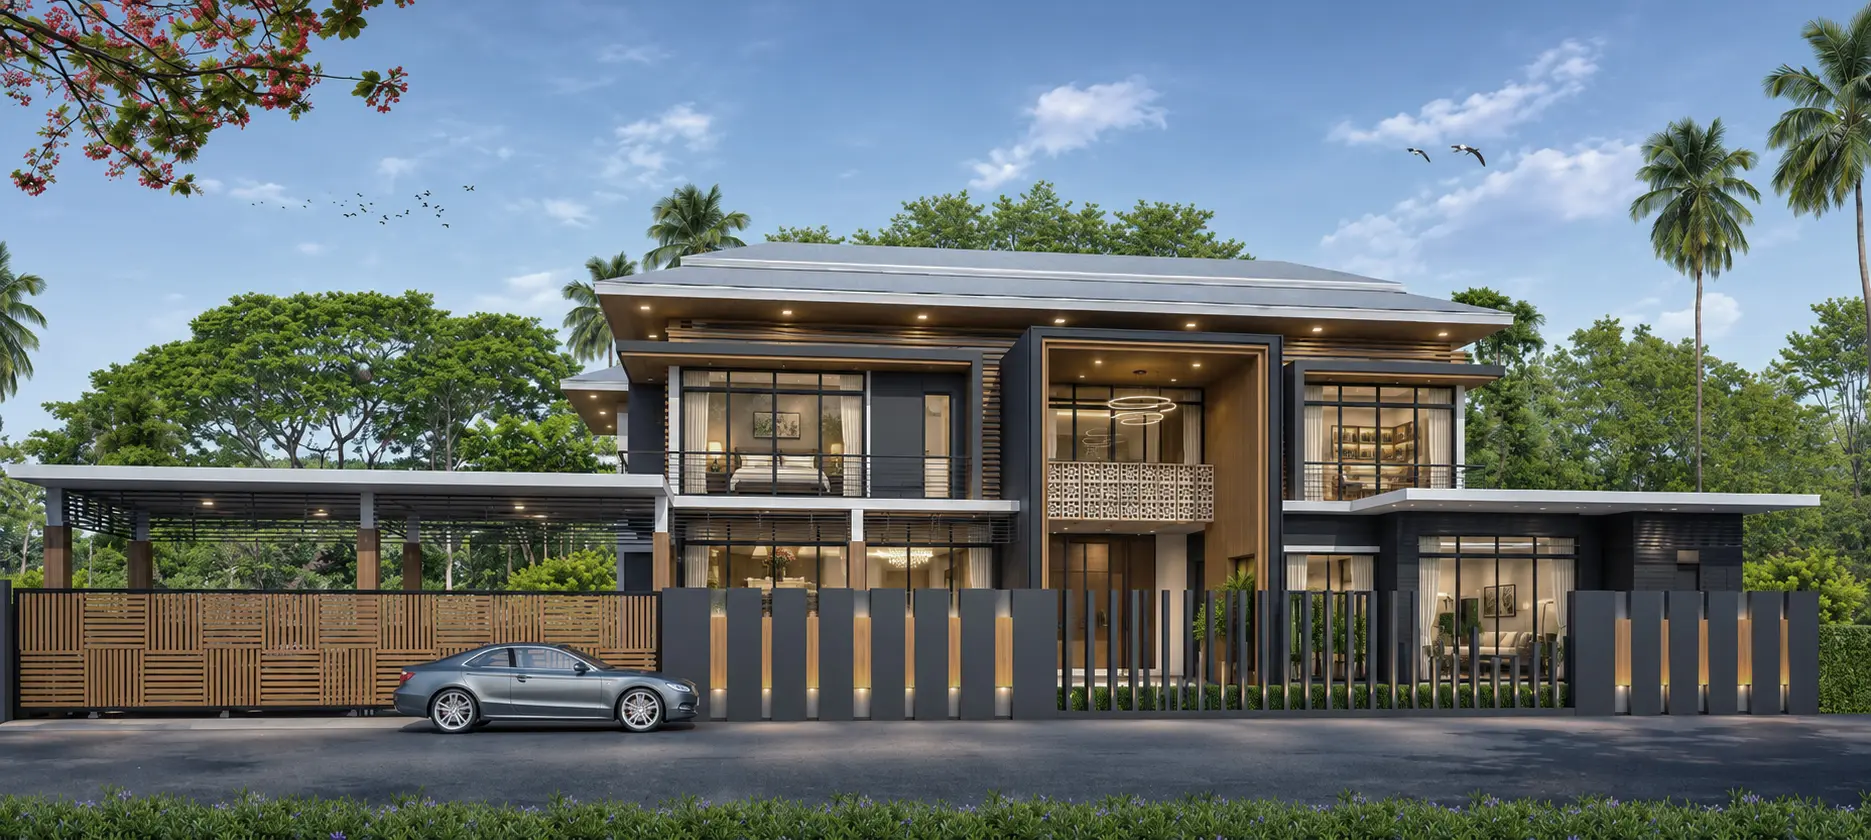
EVERY PROJECT BEGINS WITH A VISION.