ALL PROJECTS02 / 14
Residential · Phuket, Thailand
The Mezzanine
- LOCATION
- Phuket, Thailand
- CONCEPT
- Residential project
- DESIGNED BY
- WAS Group
- PROJECT
- 02 of 14
( ABOUT THE PROJECT )
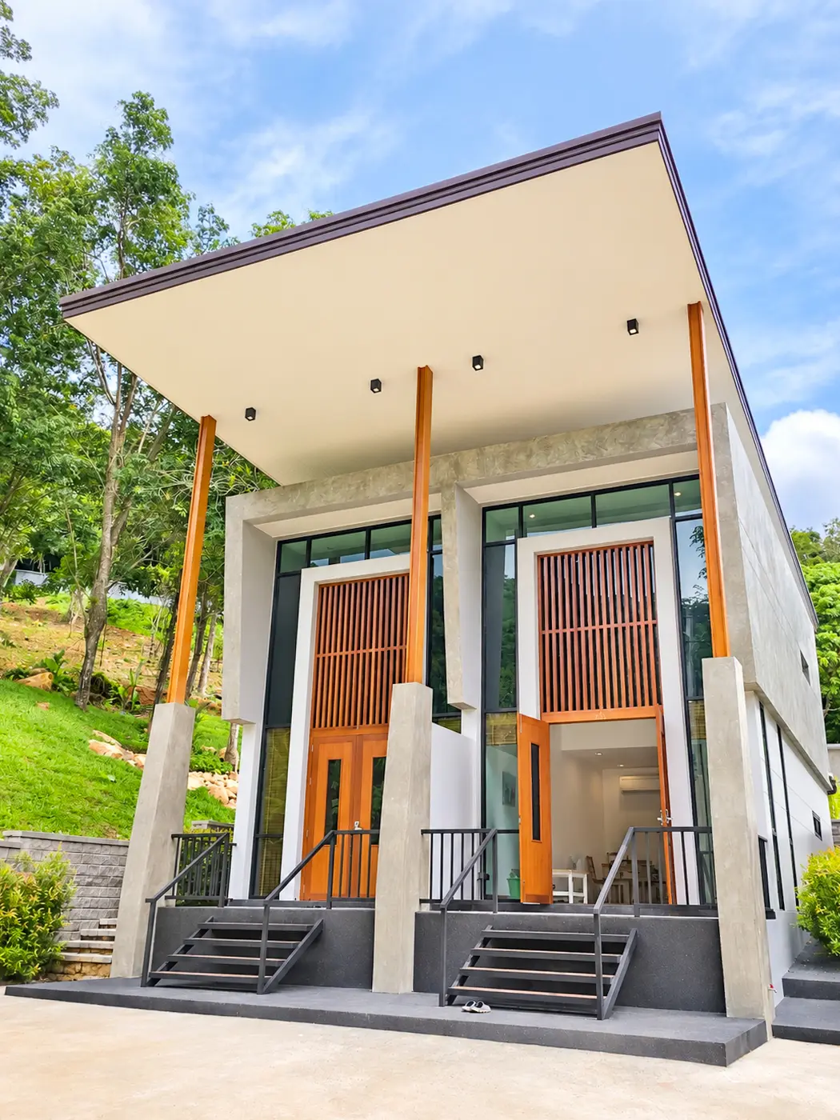
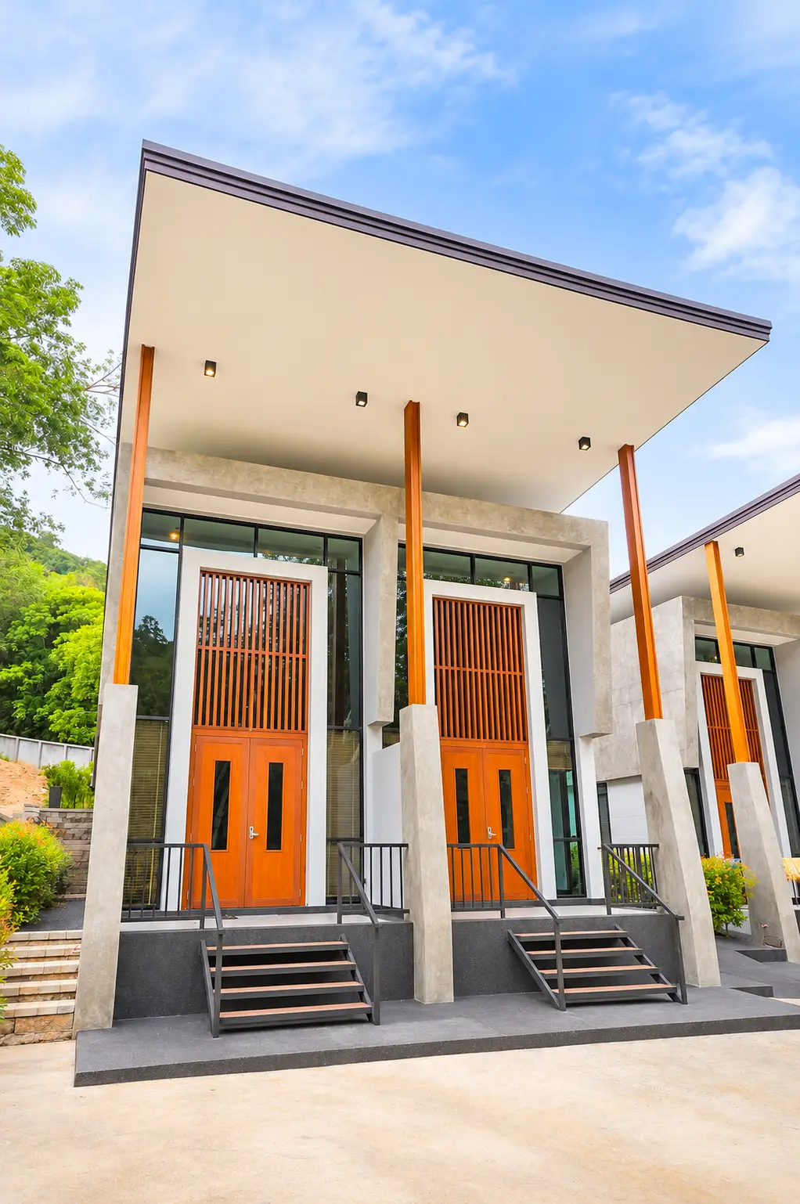
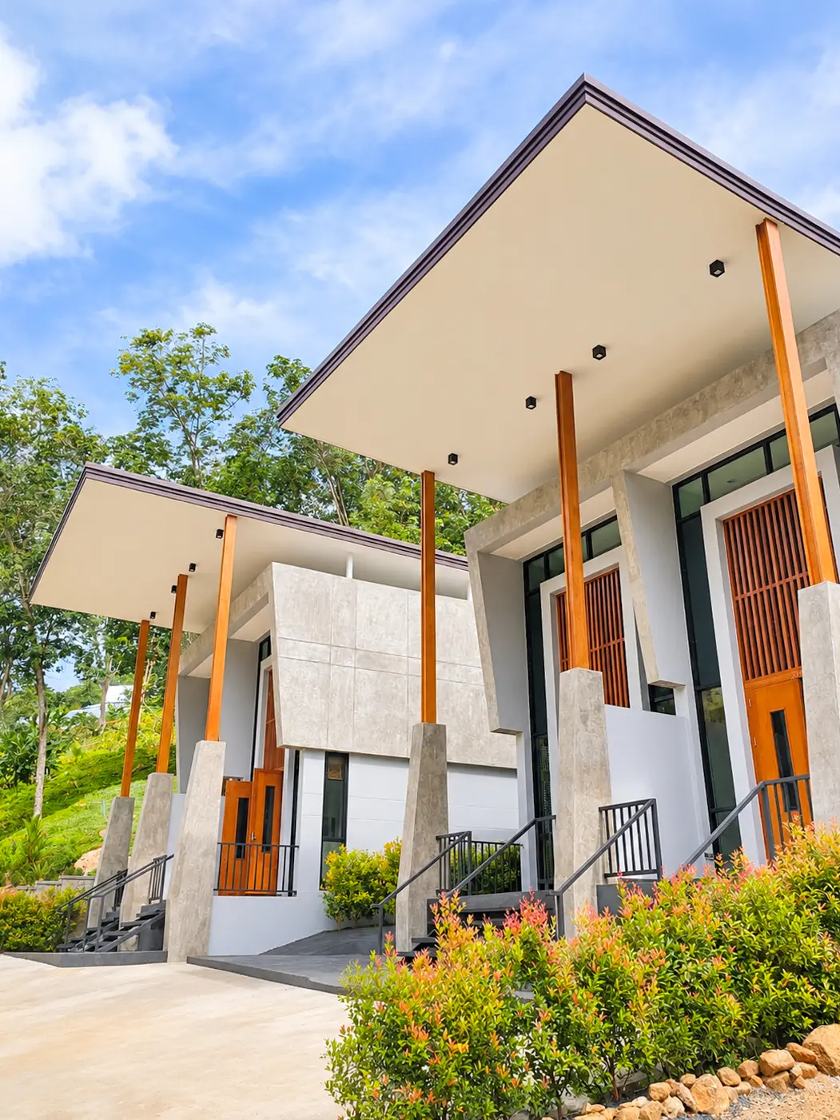
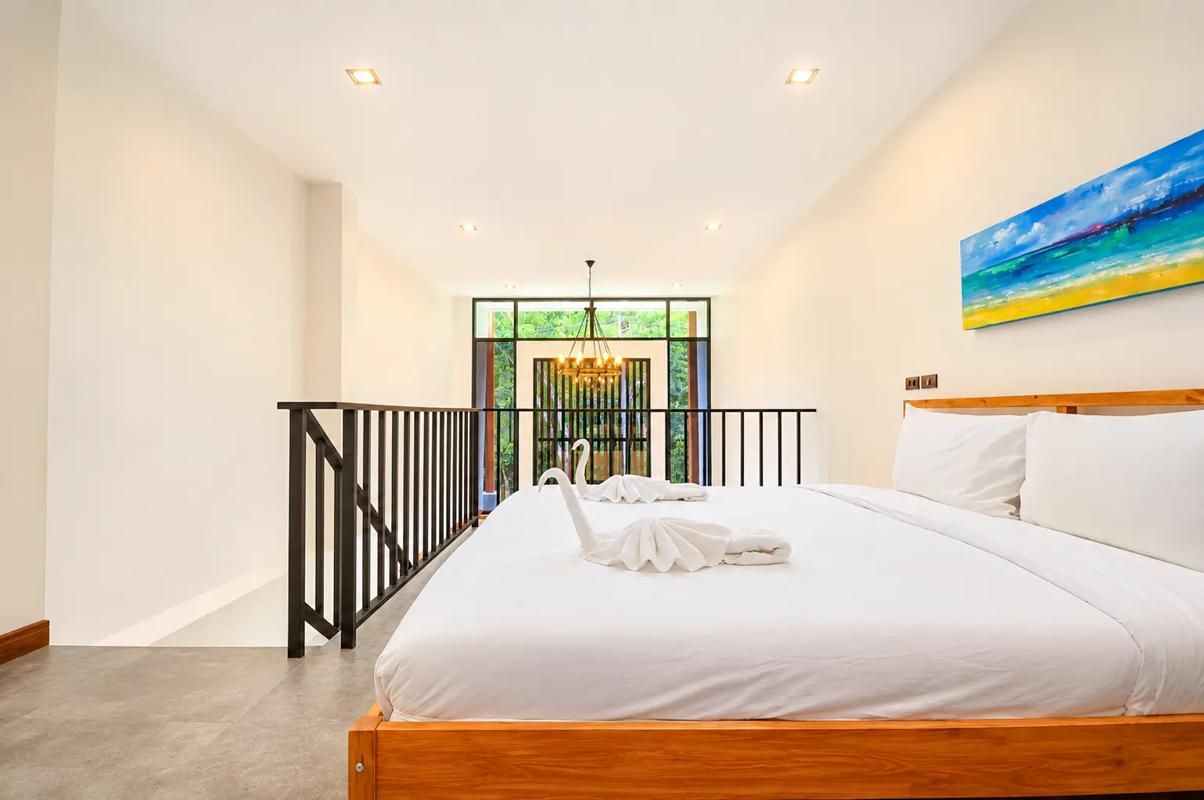
A row of compact units built around double-height entrances. A deep flat roof cantilevers over the front on slim timber-finished columns, while full-height glazing and tall slatted doors bring daylight deep into each unit.
01
Deep cantilevered flat roof
02
Double-height glazing and slatted timber doors
03
Stone-finish piers and steel entry stairs
Planning a similar project?
SEND REQUEST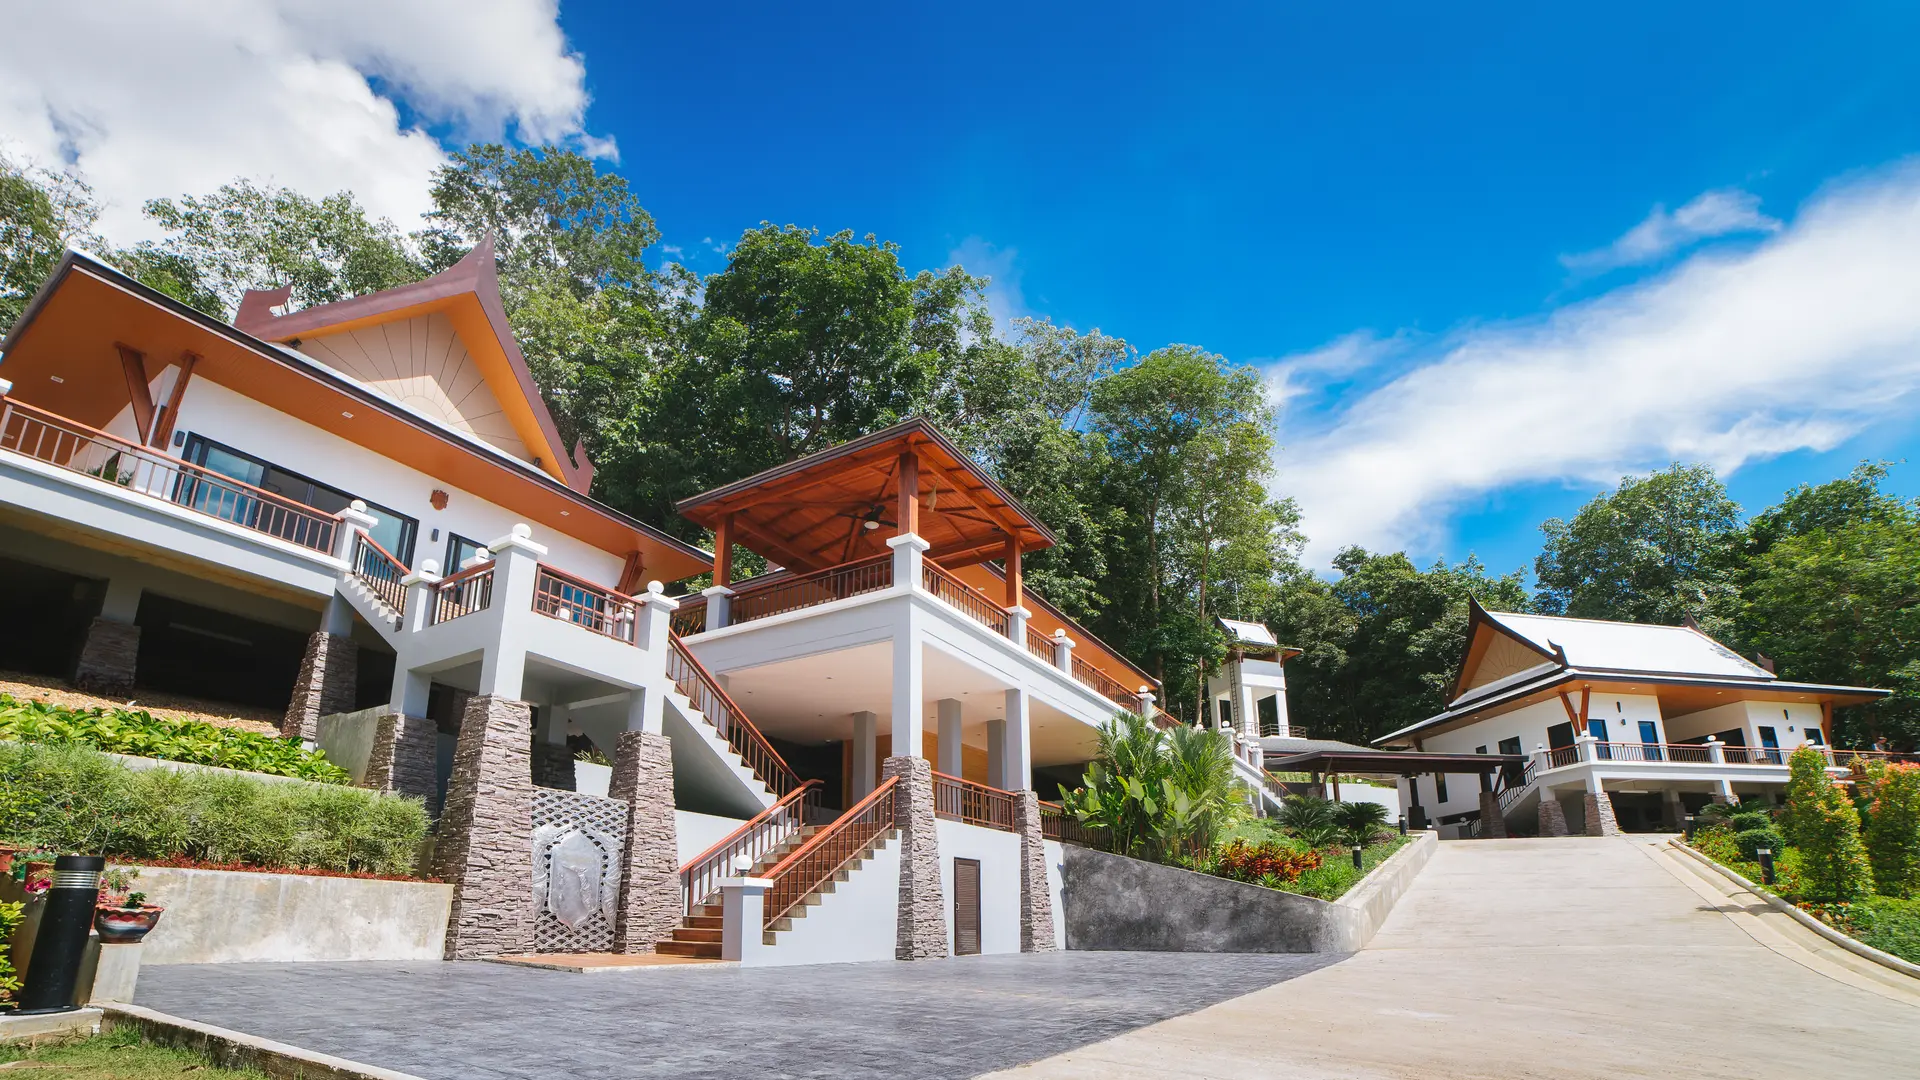
EVERY PROJECT BEGINS WITH A VISION.