ALL PROJECTS12 / 14
Residential · Phuket, Thailand
Tropical Serenity Pool Villa
- LOCATION
- Phuket, Thailand
- CONCEPT
- Residential project
- DESIGNED BY
- WAS Group
- PROJECT
- 12 of 14
( ABOUT THE PROJECT )
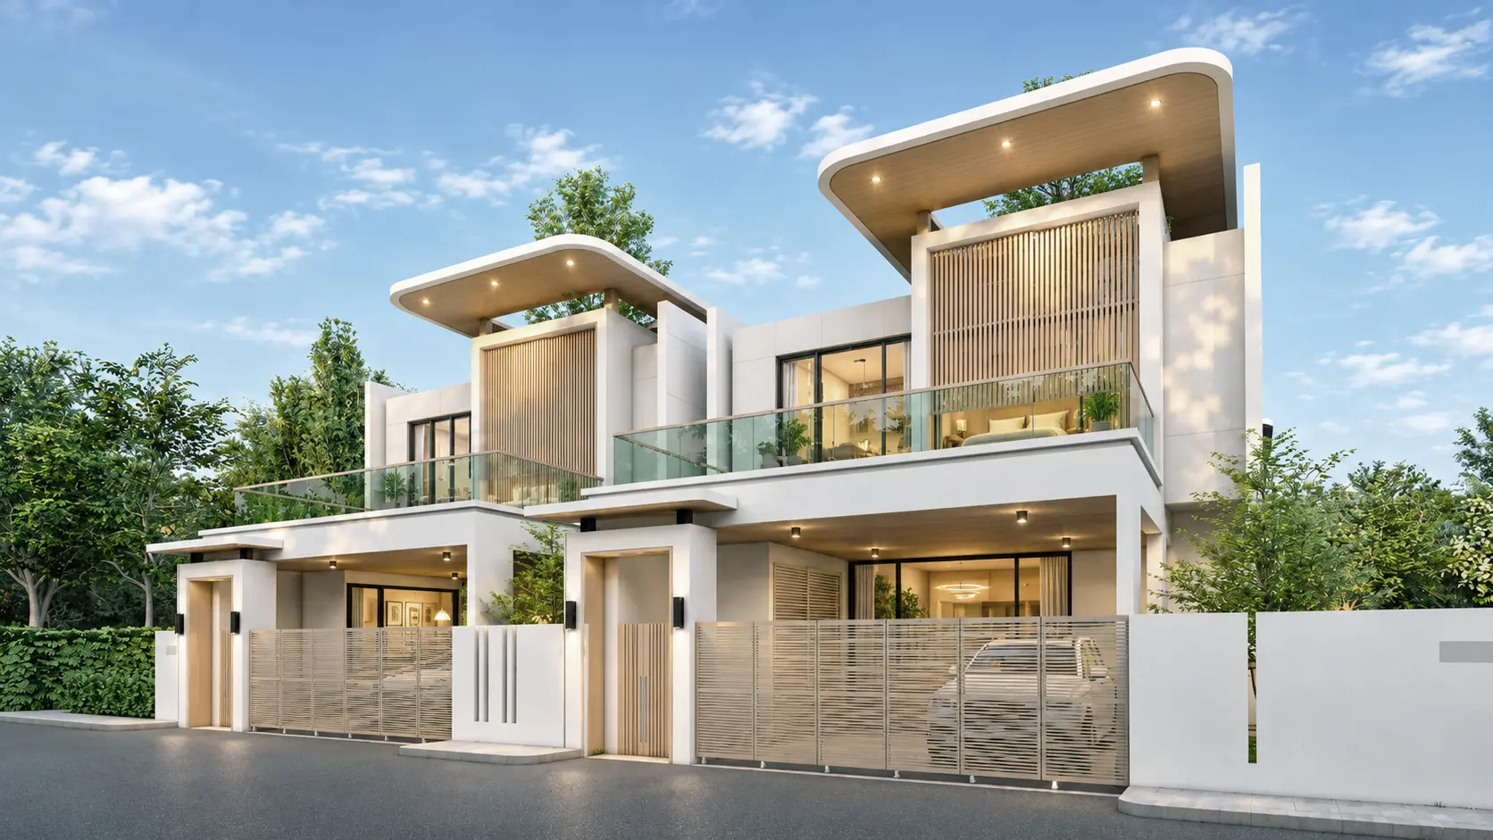
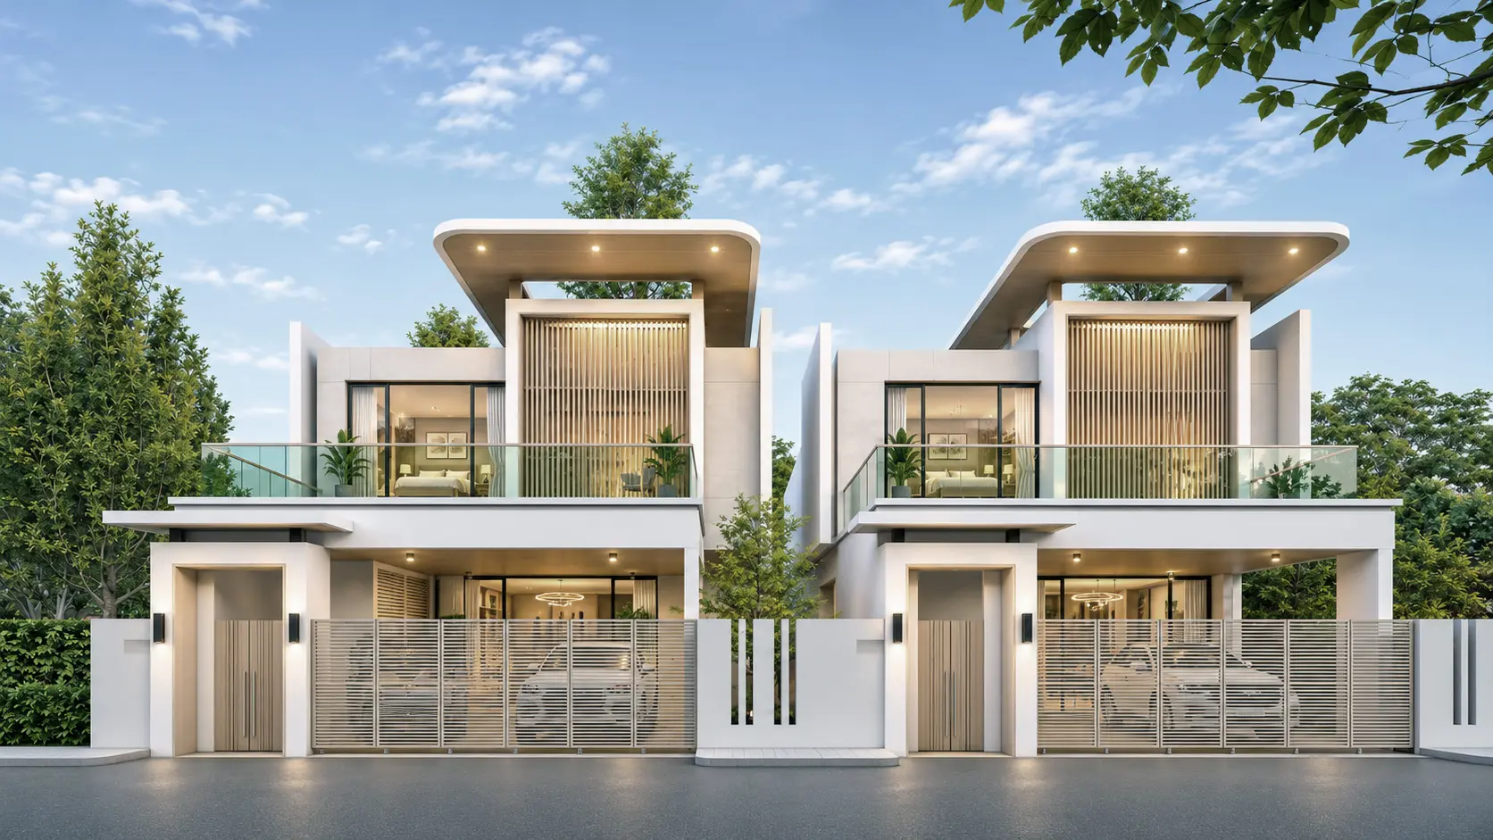
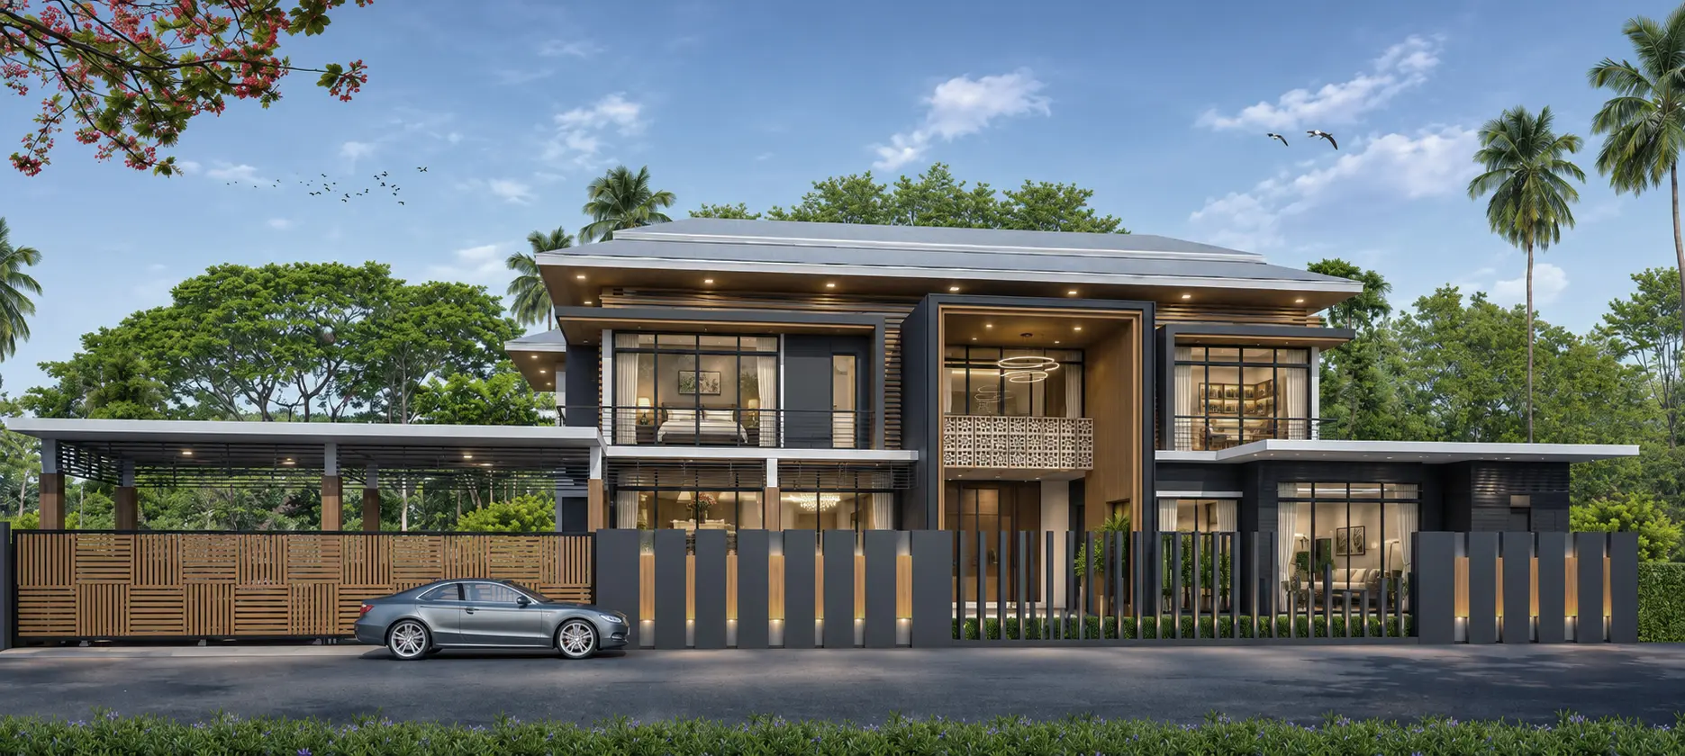
A pair of contemporary two-storey homes designed as one composition. Each has a floating roof canopy with softly curved edges, a central timber-slat screen and a glass-fronted balcony, set behind a front wall with slatted gates.
01
Floating roof canopies with curved edges
02
Timber slat screens
03
Glass balconies and slatted gates
Planning a similar project?
SEND REQUEST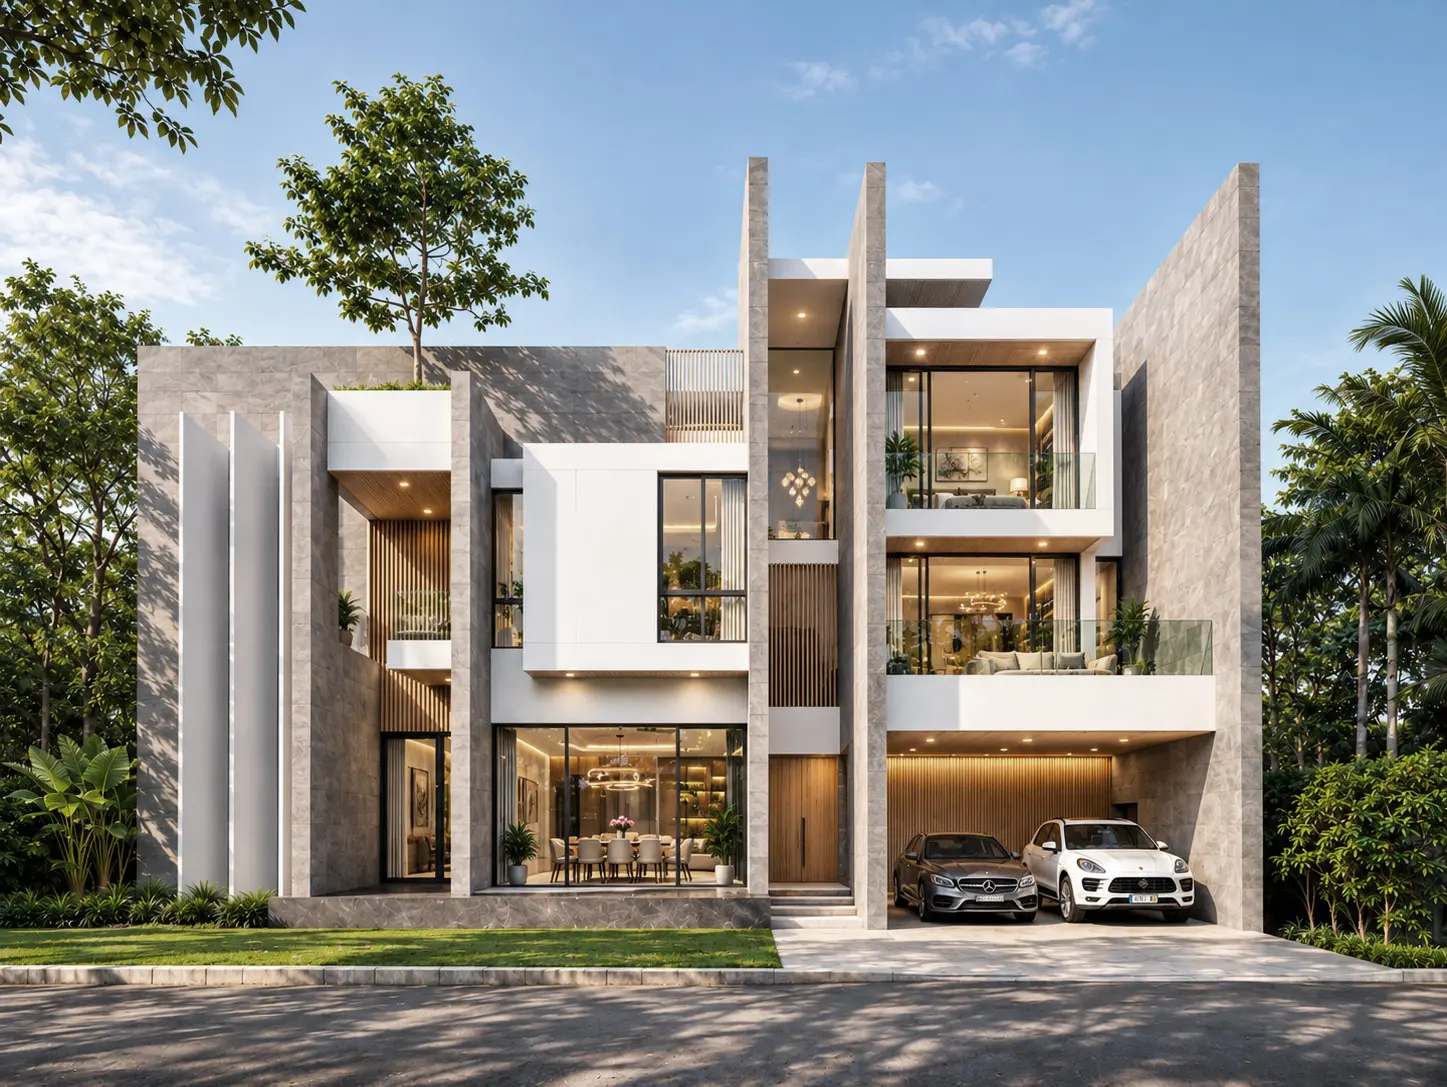
EVERY PROJECT BEGINS WITH A VISION.