Tropical Serenity Pool Villa, 普吉
全部项目12 / 14

住宅 · 泰国普吉

Tropical Serenity Pool Villa

地点
泰国普吉
概念
住宅 项目
设计方
WAS Group
项目
12 / 14

( 关于项目 )

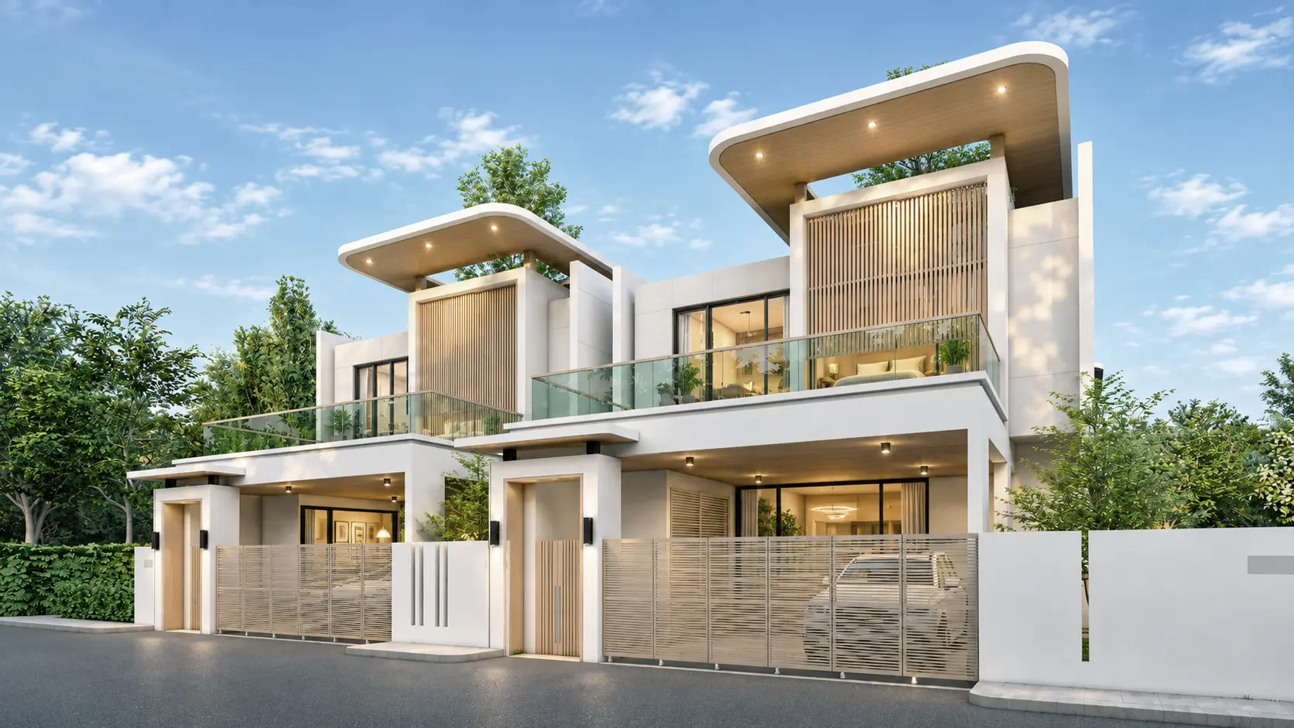
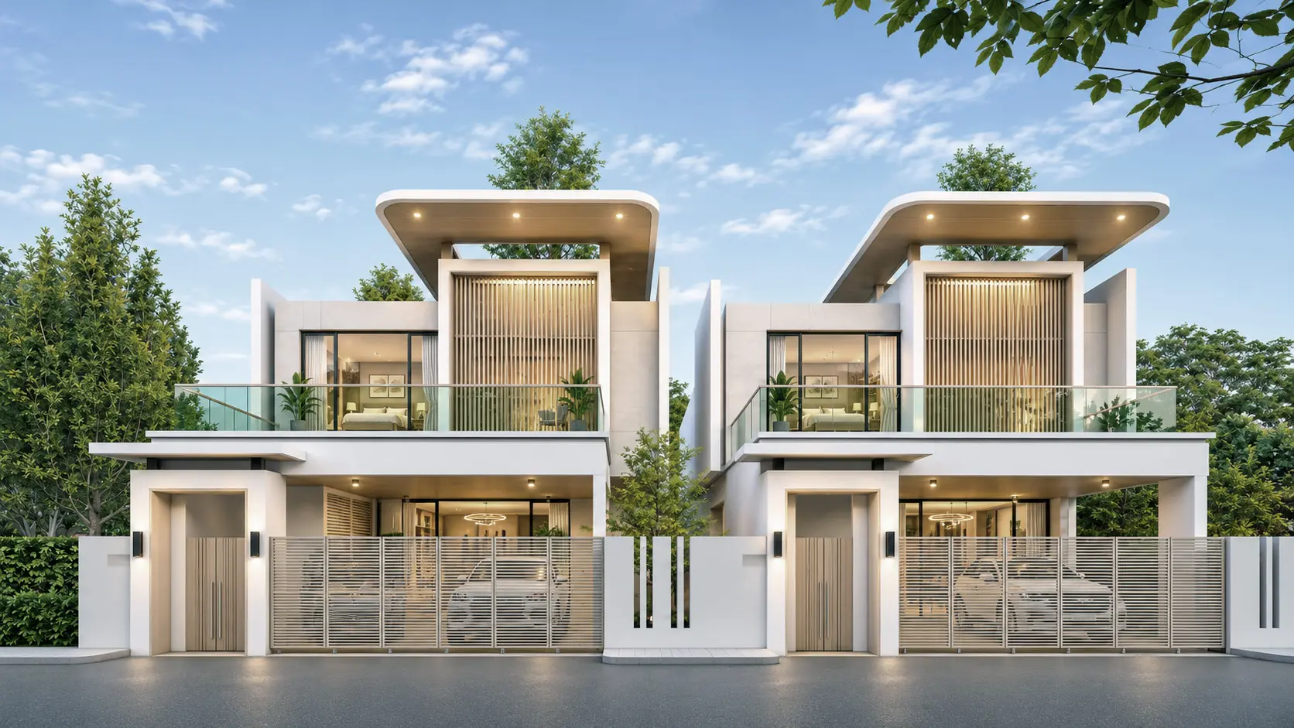
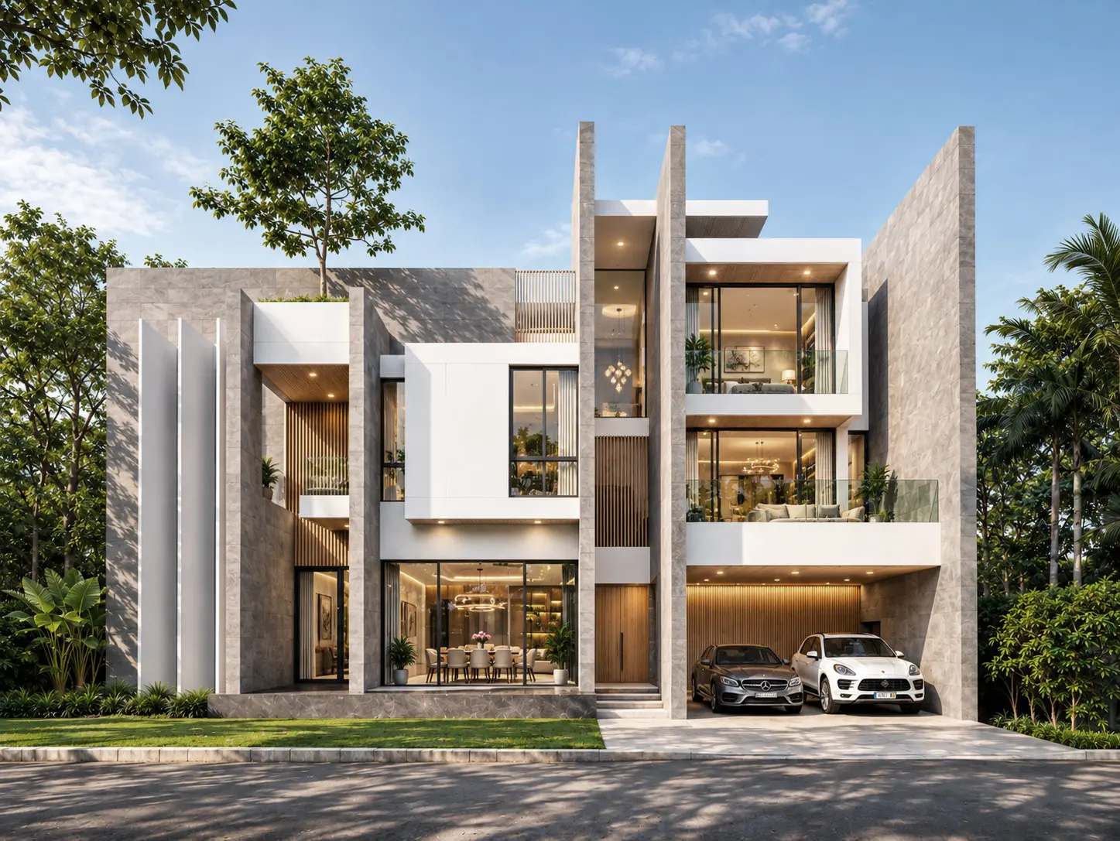
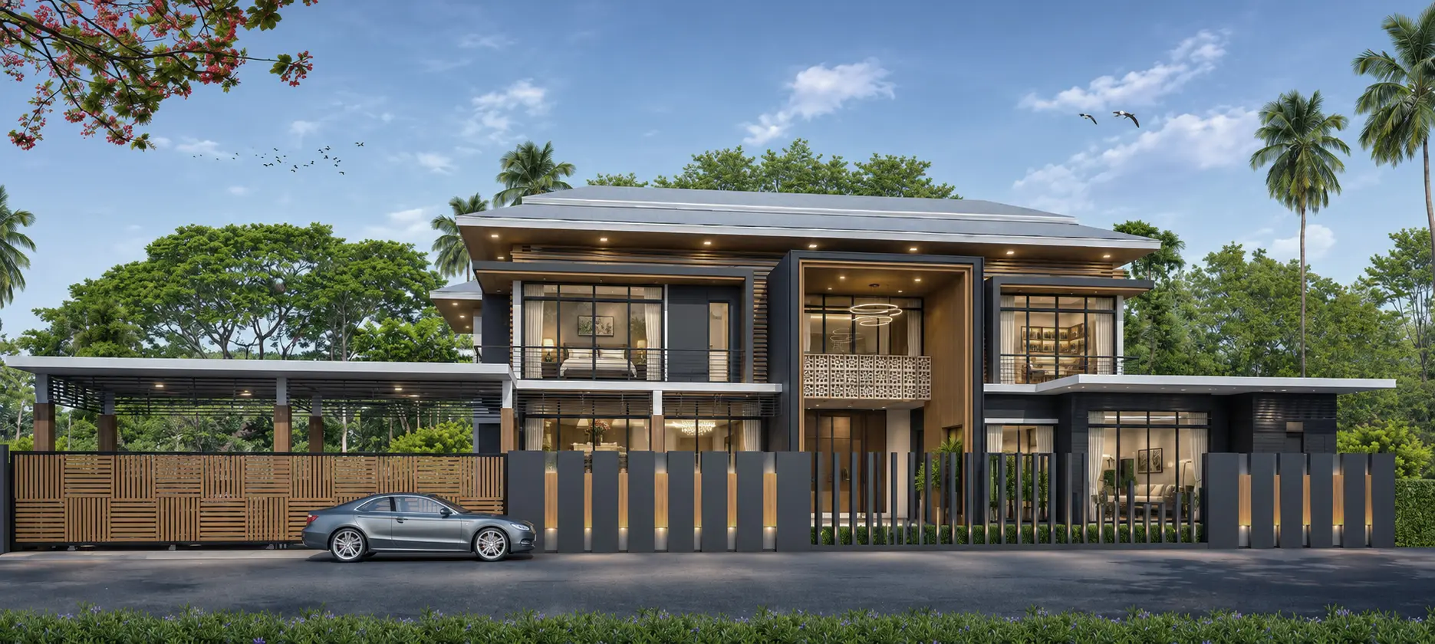
一对作为整体构图设计的当代两层住宅。每栋均有边缘柔和弯曲的悬浮屋顶檐篷、居中的木格栅屏风和玻璃阳台,退于设有格栅大门的前墙之后。

01

边缘弯曲的悬浮屋顶檐篷

02

木格栅屏风

03

玻璃阳台与格栅大门

Tropical Serenity Pool Villa

正在规划 类似的项目?

提交咨询

每个项目,始于一个愿景。

欢迎与我们探讨
您的项目

联系 WAS Group